

How Does a Flat Pack Container House Provide a Smarter Modular Living Solution?
2026-07-24
Article Summary
A Flat Pack Container House is transforming the way people think about modern construction by offering a flexible, efficient, and cost-effective alternative to traditional buildings. With advantages such as fast installation, easy transportation, strong adaptability, and customizable layouts, these modular structures are widely used for residential housing, offices, accommodation facilities, emergency shelters, and commercial spaces.
This article explains how Flat Pack Container House systems work, why they solve common construction challenges, what factors buyers should consider before purchasing, and how companies like Ante House deliver reliable modular building solutions for global customers.
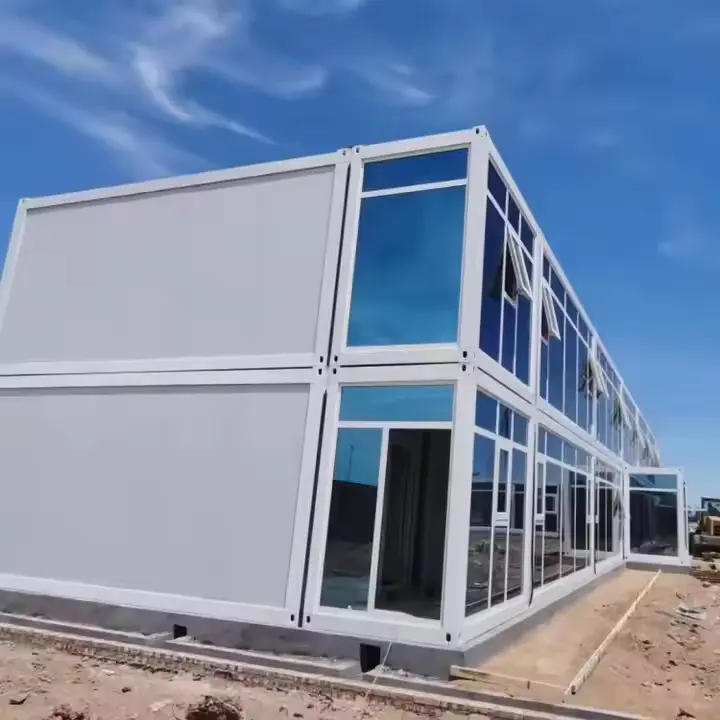
Table of Contents
- What Is a Flat Pack Container House?
- How Does a Flat Pack Container House Work?
- Why Choose a Flat Pack Container House?
- Where Can Flat Pack Container Houses Be Used?
- Flat Pack Container House vs Traditional Construction
- How to Select the Right Flat Pack Container House?
- Installation Process and Maintenance Tips
- Frequently Asked Questions
Article Outline
- Understanding the structure and design concept of modular container houses
- Exploring how flat pack systems improve construction efficiency
- Analyzing the benefits for residential and commercial projects
- Comparing modular solutions with conventional buildings
- Providing practical buying and installation guidance
What Is a Flat Pack Container House?
A Flat Pack Container House is a prefabricated modular building system designed to simplify transportation, assembly, and reuse. Unlike traditional houses that require long construction periods and large amounts of labor on-site, these houses are manufactured with standardized components that can be packed efficiently and assembled quickly at the destination.
The main structure usually consists of a strong steel frame, insulated wall panels, roofing systems, flooring materials, doors, windows, and integrated electrical components. Each part is manufactured under controlled conditions, ensuring stable quality and reducing construction uncertainties caused by weather or site limitations.
Ante House provides modular container solutions designed for different project requirements, helping customers create practical spaces while reducing construction complexity.
How Does a Flat Pack Container House Work?
The working principle of a Flat Pack Container House is based on modular prefabrication. Instead of building every component separately at the construction site, most parts are prepared in advance in a factory environment.
The process generally includes several important stages:
- Factory Manufacturing: Steel frames, wall panels, insulation layers, and other components are produced according to standardized designs or customized requirements.
- Compact Packaging: The modular components are folded or packed efficiently, allowing multiple units to be transported together and reducing logistics costs.
- On-Site Assembly: Workers connect structural parts, install panels, complete electrical systems, and prepare the building for use.
- Flexible Expansion: Additional modules can often be added later when more space is needed.
This approach makes modular housing suitable for projects where speed, mobility, and cost control are important.
Why Choose a Flat Pack Container House?
Many construction projects face problems such as high labor costs, long building periods, limited transportation conditions, and unpredictable construction quality. A Flat Pack Container House addresses these challenges through modern modular engineering.
| Challenge | Traditional Construction Problem | Flat Pack Container House Solution |
|---|---|---|
| Construction Time | Long building cycles with many on-site procedures | Fast assembly through prefabricated components |
| Transportation | Large finished structures are difficult to move | Compact packaging reduces shipping difficulty |
| Quality Control | Weather and site conditions affect construction | Factory production improves consistency |
| Future Expansion | Renovation can be expensive and complicated | Modular design allows flexible adjustment |
Key Benefits Include:
- Quick Installation: Modular components significantly reduce construction time.
- Cost Efficiency: Less labor requirement and optimized transportation lower overall project expenses.
- Strong Durability: Steel structures and protective materials provide reliable performance in different environments.
- Flexible Design: Layouts can be customized according to different living and working needs.
- Environmental Advantages: Prefabrication helps reduce construction waste and improves material utilization.
Where Can Flat Pack Container Houses Be Used?
Due to their flexibility, Flat Pack Container Houses are suitable for a wide range of applications.
- Residential Housing: Provide comfortable and affordable living spaces for families, workers, and communities.
- Construction Site Offices: Offer convenient temporary offices close to project locations.
- Worker Accommodation: Create efficient housing solutions for industrial and infrastructure projects.
- Emergency Shelters: Provide rapid-response accommodation after natural disasters or urgent situations.
- Commercial Facilities: Used for shops, cafes, classrooms, and temporary business spaces.
- Remote Area Projects: Suitable for locations where traditional construction is difficult.
The adaptability of modular structures allows them to meet different climate conditions and project environments.
Flat Pack Container House vs Traditional Construction
| Feature | Flat Pack Container House | Traditional Building |
|---|---|---|
| Construction Method | Factory prefabrication and site assembly | Mostly completed directly on-site |
| Project Duration | Usually shorter installation period | Requires longer construction time |
| Mobility | Can be relocated or expanded | Generally fixed after completion |
| Customization | Flexible modular design options | Requires complex redesign for changes |
| Resource Usage | Controlled production reduces waste | More material waste may occur |
How to Select the Right Flat Pack Container House?
Choosing the right modular house requires careful consideration of project goals, environmental conditions, and long-term usage requirements.
Important factors include:
- Structural Quality: Check the strength of the steel frame and connection system.
- Insulation Performance: Select suitable wall and roof materials according to climate conditions.
- Space Planning: Determine the number of rooms, functional areas, and future expansion needs.
- Customization Capability: Work with manufacturers that can provide tailored solutions.
- After-Sales Support: Reliable technical assistance helps ensure long-term performance.
Ante House focuses on providing practical modular solutions that balance durability, functionality, and customer requirements.
Installation Process and Maintenance Tips
Although Flat Pack Container Houses are designed for simple installation, proper preparation helps achieve the best results.
- Prepare a stable foundation according to local conditions.
- Check all transported components before assembly.
- Install the main steel frame first to ensure structural stability.
- Complete wall panels, roofing, doors, windows, and interior systems.
- Carry out safety inspections before use.
Regular maintenance can extend service life. Users should inspect connections, waterproof areas, insulation materials, and electrical systems periodically.
Future Development of Flat Pack Container Houses
As global demand increases for flexible and sustainable buildings, Flat Pack Container Houses are becoming an important choice for modern construction. Their combination of speed, adaptability, and efficient resource usage makes them suitable for changing lifestyles and evolving business requirements.
With continuous improvements in materials, smart technologies, and modular design methods, these buildings are expected to provide even more comfortable and energy-efficient solutions in the future.
Frequently Asked Questions
Q1: How long does it take to install a Flat Pack Container House?
Installation time depends on the size and complexity of the project. Standard modular units can usually be assembled much faster than traditional buildings.
Q2: Can a Flat Pack Container House be customized?
Yes. Layouts, sizes, materials, windows, doors, and interior configurations can be adjusted according to different requirements.
Q3: Are Flat Pack Container Houses suitable for extreme weather?
With appropriate structural design and insulation materials, modular houses can be adapted to various climates and environmental conditions.
Q4: Can the house be moved after installation?
Many modular designs allow relocation because components can be disassembled and transported to another site.
Q5: Why choose Ante House for modular building solutions?
Ante House provides professionally designed Flat Pack Container House solutions with attention to quality, customization, and customer requirements, helping clients achieve efficient and reliable construction results.
Create Your Ideal Modular Space with Ante House
A Flat Pack Container House offers a practical way to overcome traditional construction limitations while creating comfortable, durable, and flexible spaces. Whether for residential projects, commercial applications, or temporary facilities, modular solutions provide a smarter approach to modern building needs.
Ante House is committed to delivering high-quality modular housing solutions designed for global customers. If you are looking for a reliable Flat Pack Container House customized for your project, please contact us today and let our professional team help you build an efficient and flexible space solution.